Bayview Heights

Four townhome models

Each model is a 3-bedroom, 2-bath home as standard, with optional 3-bath and 4-bedroom layouts at added cost. Elevations A, B and C. Sizes are approximate.

Artist's concept of The Anne, Elevation A, in brown brick and stone with a modern grey garage door

The Anne

1,685 sq ft

From $1,069,900*

*Gross price from the price list dated November 4, 2026. Prices and specifications are subject to change. Some lots are subject to a premium charge. E.&O.E.

Artist's concept. Materials, specifications and floor plans are subject to change without notice. All floor plans are approximate dimensions. Actual usable floor space may vary from the stated floor area. E.&O.E.

Artist's concept of The Diana, Elevation A, in brown brick and stone with a modern grey garage door

The Diana

1,780 sq ft

From $1,079,900*

*Gross price from the price list dated November 4, 2026. Prices and specifications are subject to change. Some lots are subject to a premium charge. E.&O.E.

Artist's concept. Materials, specifications and floor plans are subject to change without notice. All floor plans are approximate dimensions. Actual usable floor space may vary from the stated floor area. E.&O.E.
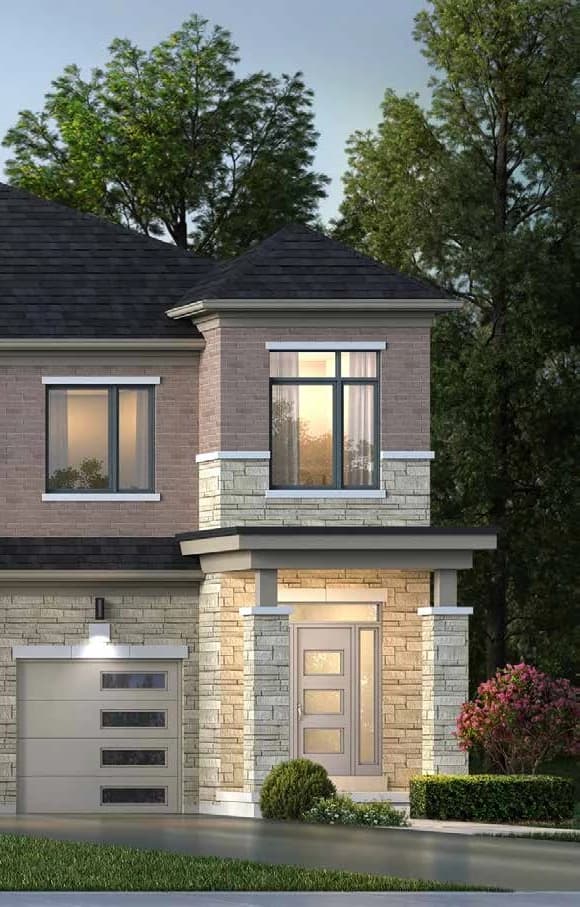
Artist's concept of The Charlotte, Elevation A, in brown brick and stone with a modern grey garage door

The Charlotte

1,795 sq ft

From $1,079,900*

*Gross price from the price list dated November 4, 2026. Prices and specifications are subject to change. Some lots are subject to a premium charge. E.&O.E.

Artist's concept. Materials, specifications and floor plans are subject to change without notice. All floor plans are approximate dimensions. Actual usable floor space may vary from the stated floor area. E.&O.E.

Artist's concept of The Katherine end unit, Elevation A, in brown brick and stone with trees behind

The Katherine

1,815 sq ft, end unit

From $1,154,900*

*Gross price from the price list dated November 4, 2026. Prices and specifications are subject to change. Some lots are subject to a premium charge. E.&O.E.

Artist's concept. Materials, specifications and floor plans are subject to change without notice. All floor plans are approximate dimensions. Actual usable floor space may vary from the stated floor area. E.&O.E.

647-822-9866Get floor plans