Site plan
The 20' townhome collection is arranged in blocks on traditional lots. The community includes walk-out lots, marked W/O on the plan, and some walk-out lots back onto a ravine.
- The Anne 20-15
- The Diana 20-17
- The Charlotte 20-16
- The Katherine 20-18
Other models and future releases on the plan are outside the scope of this site. Colours show model placement only, not availability.
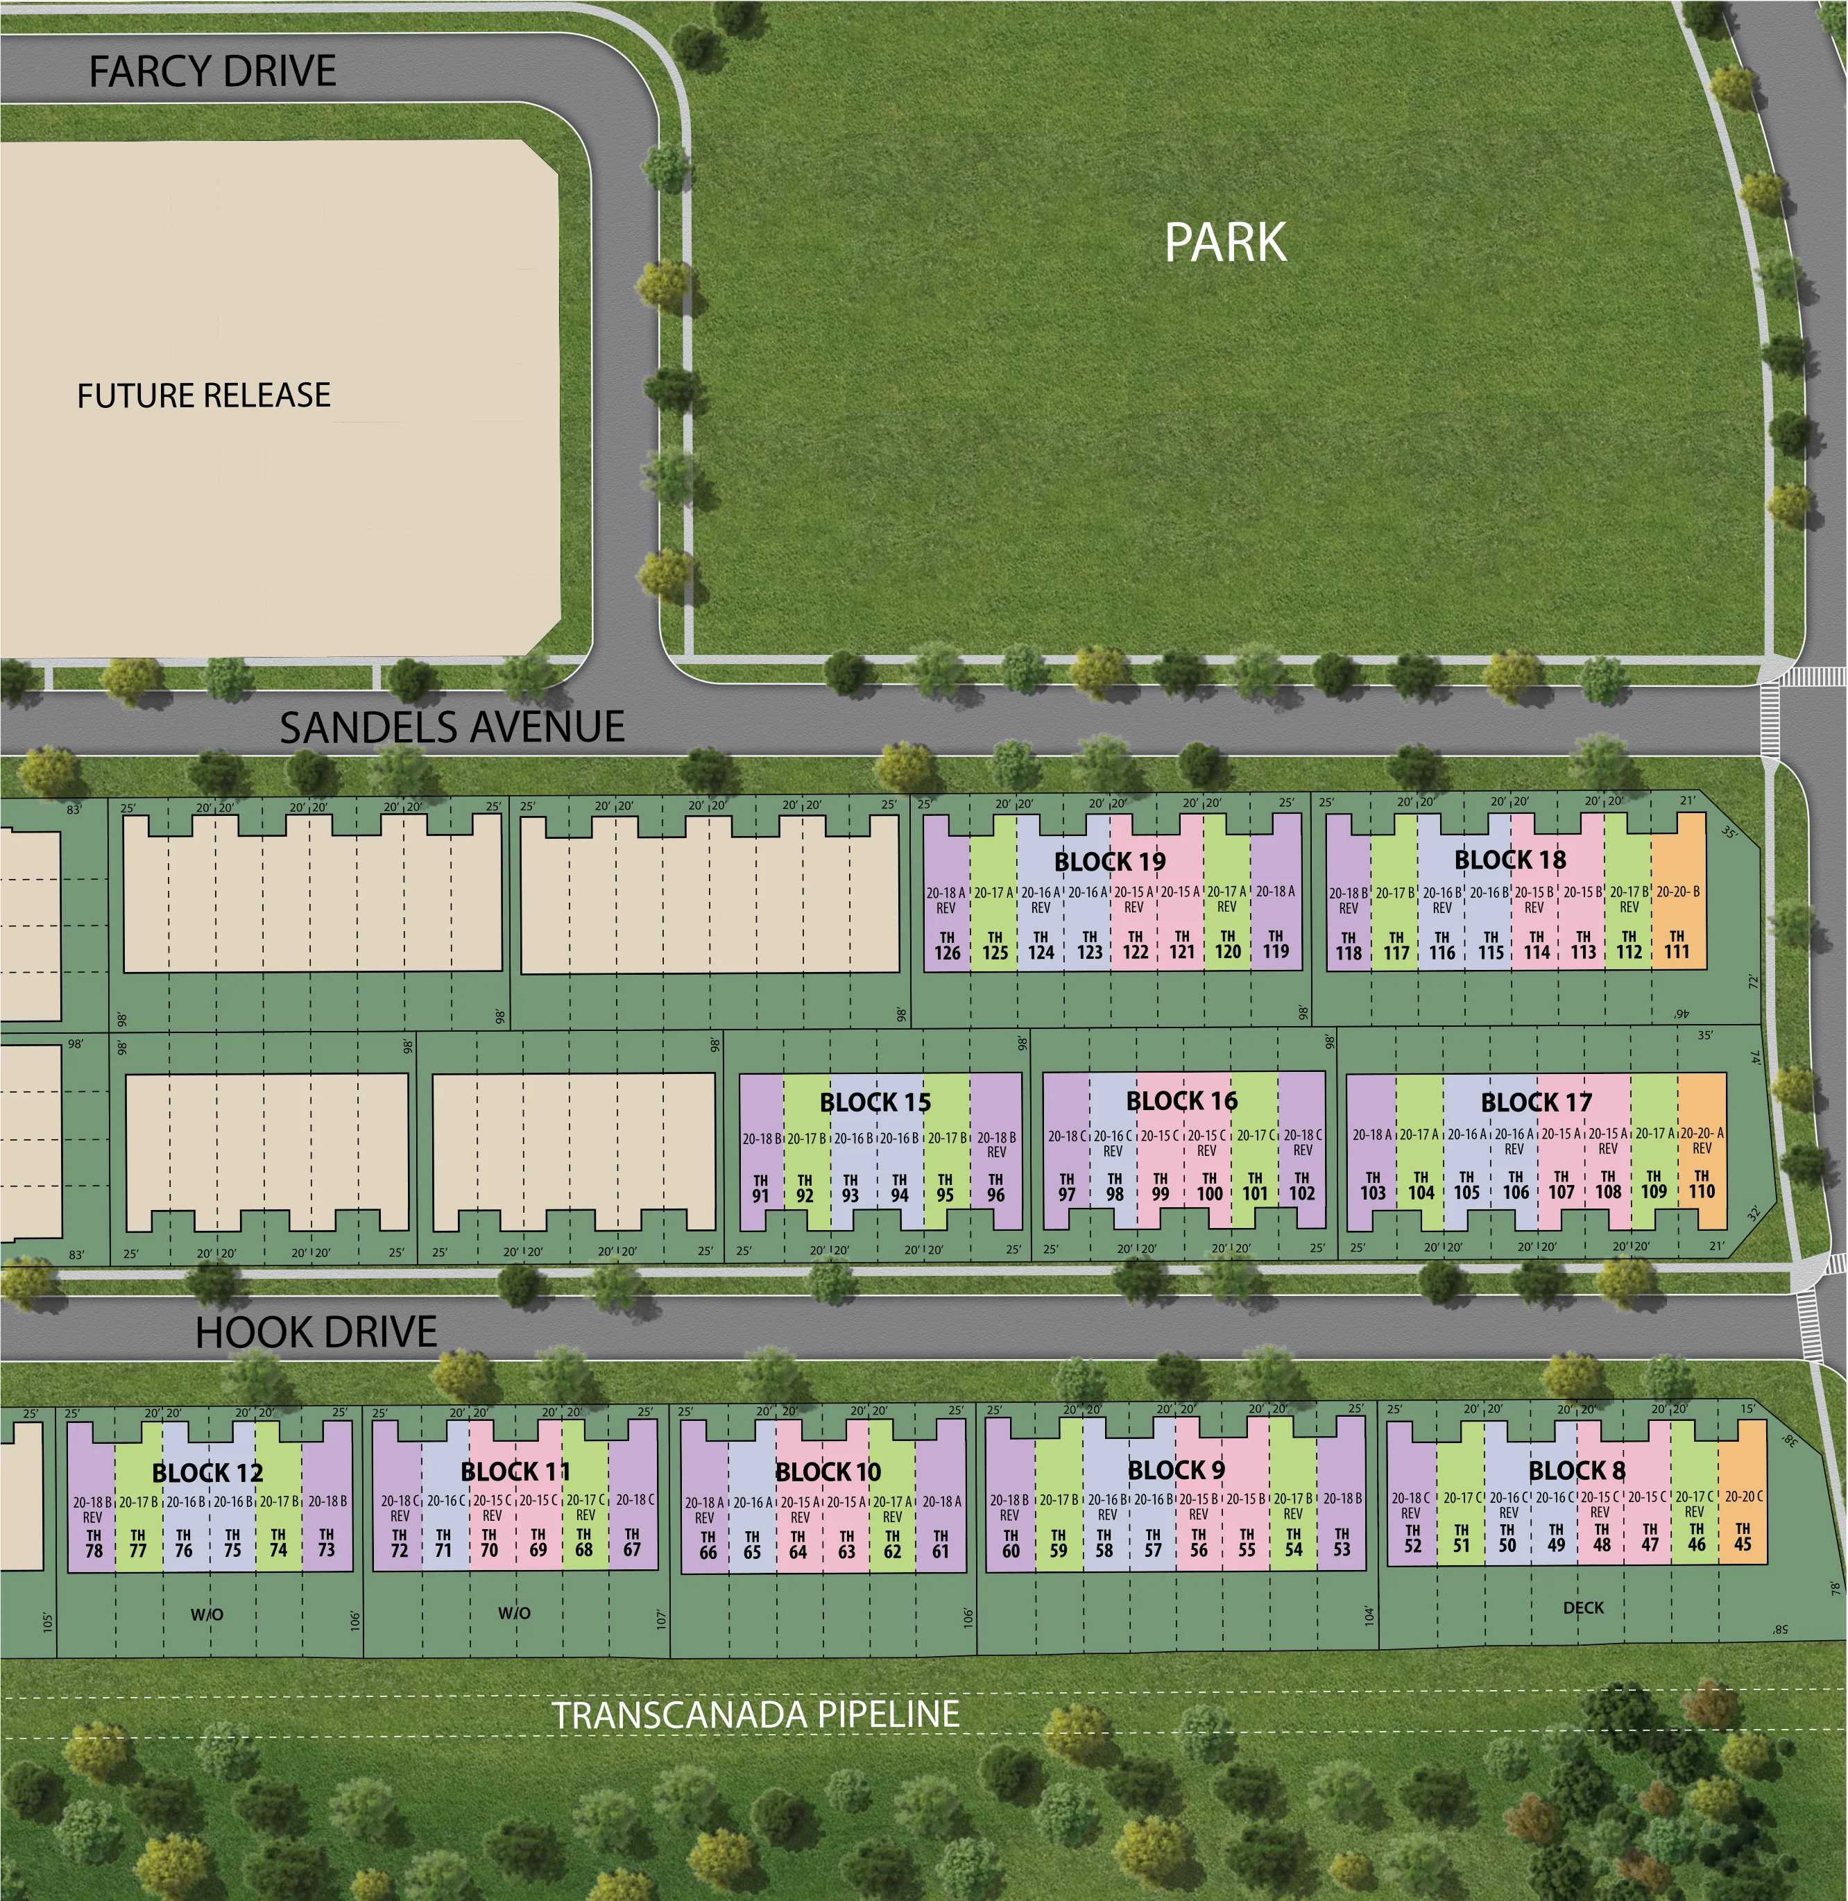
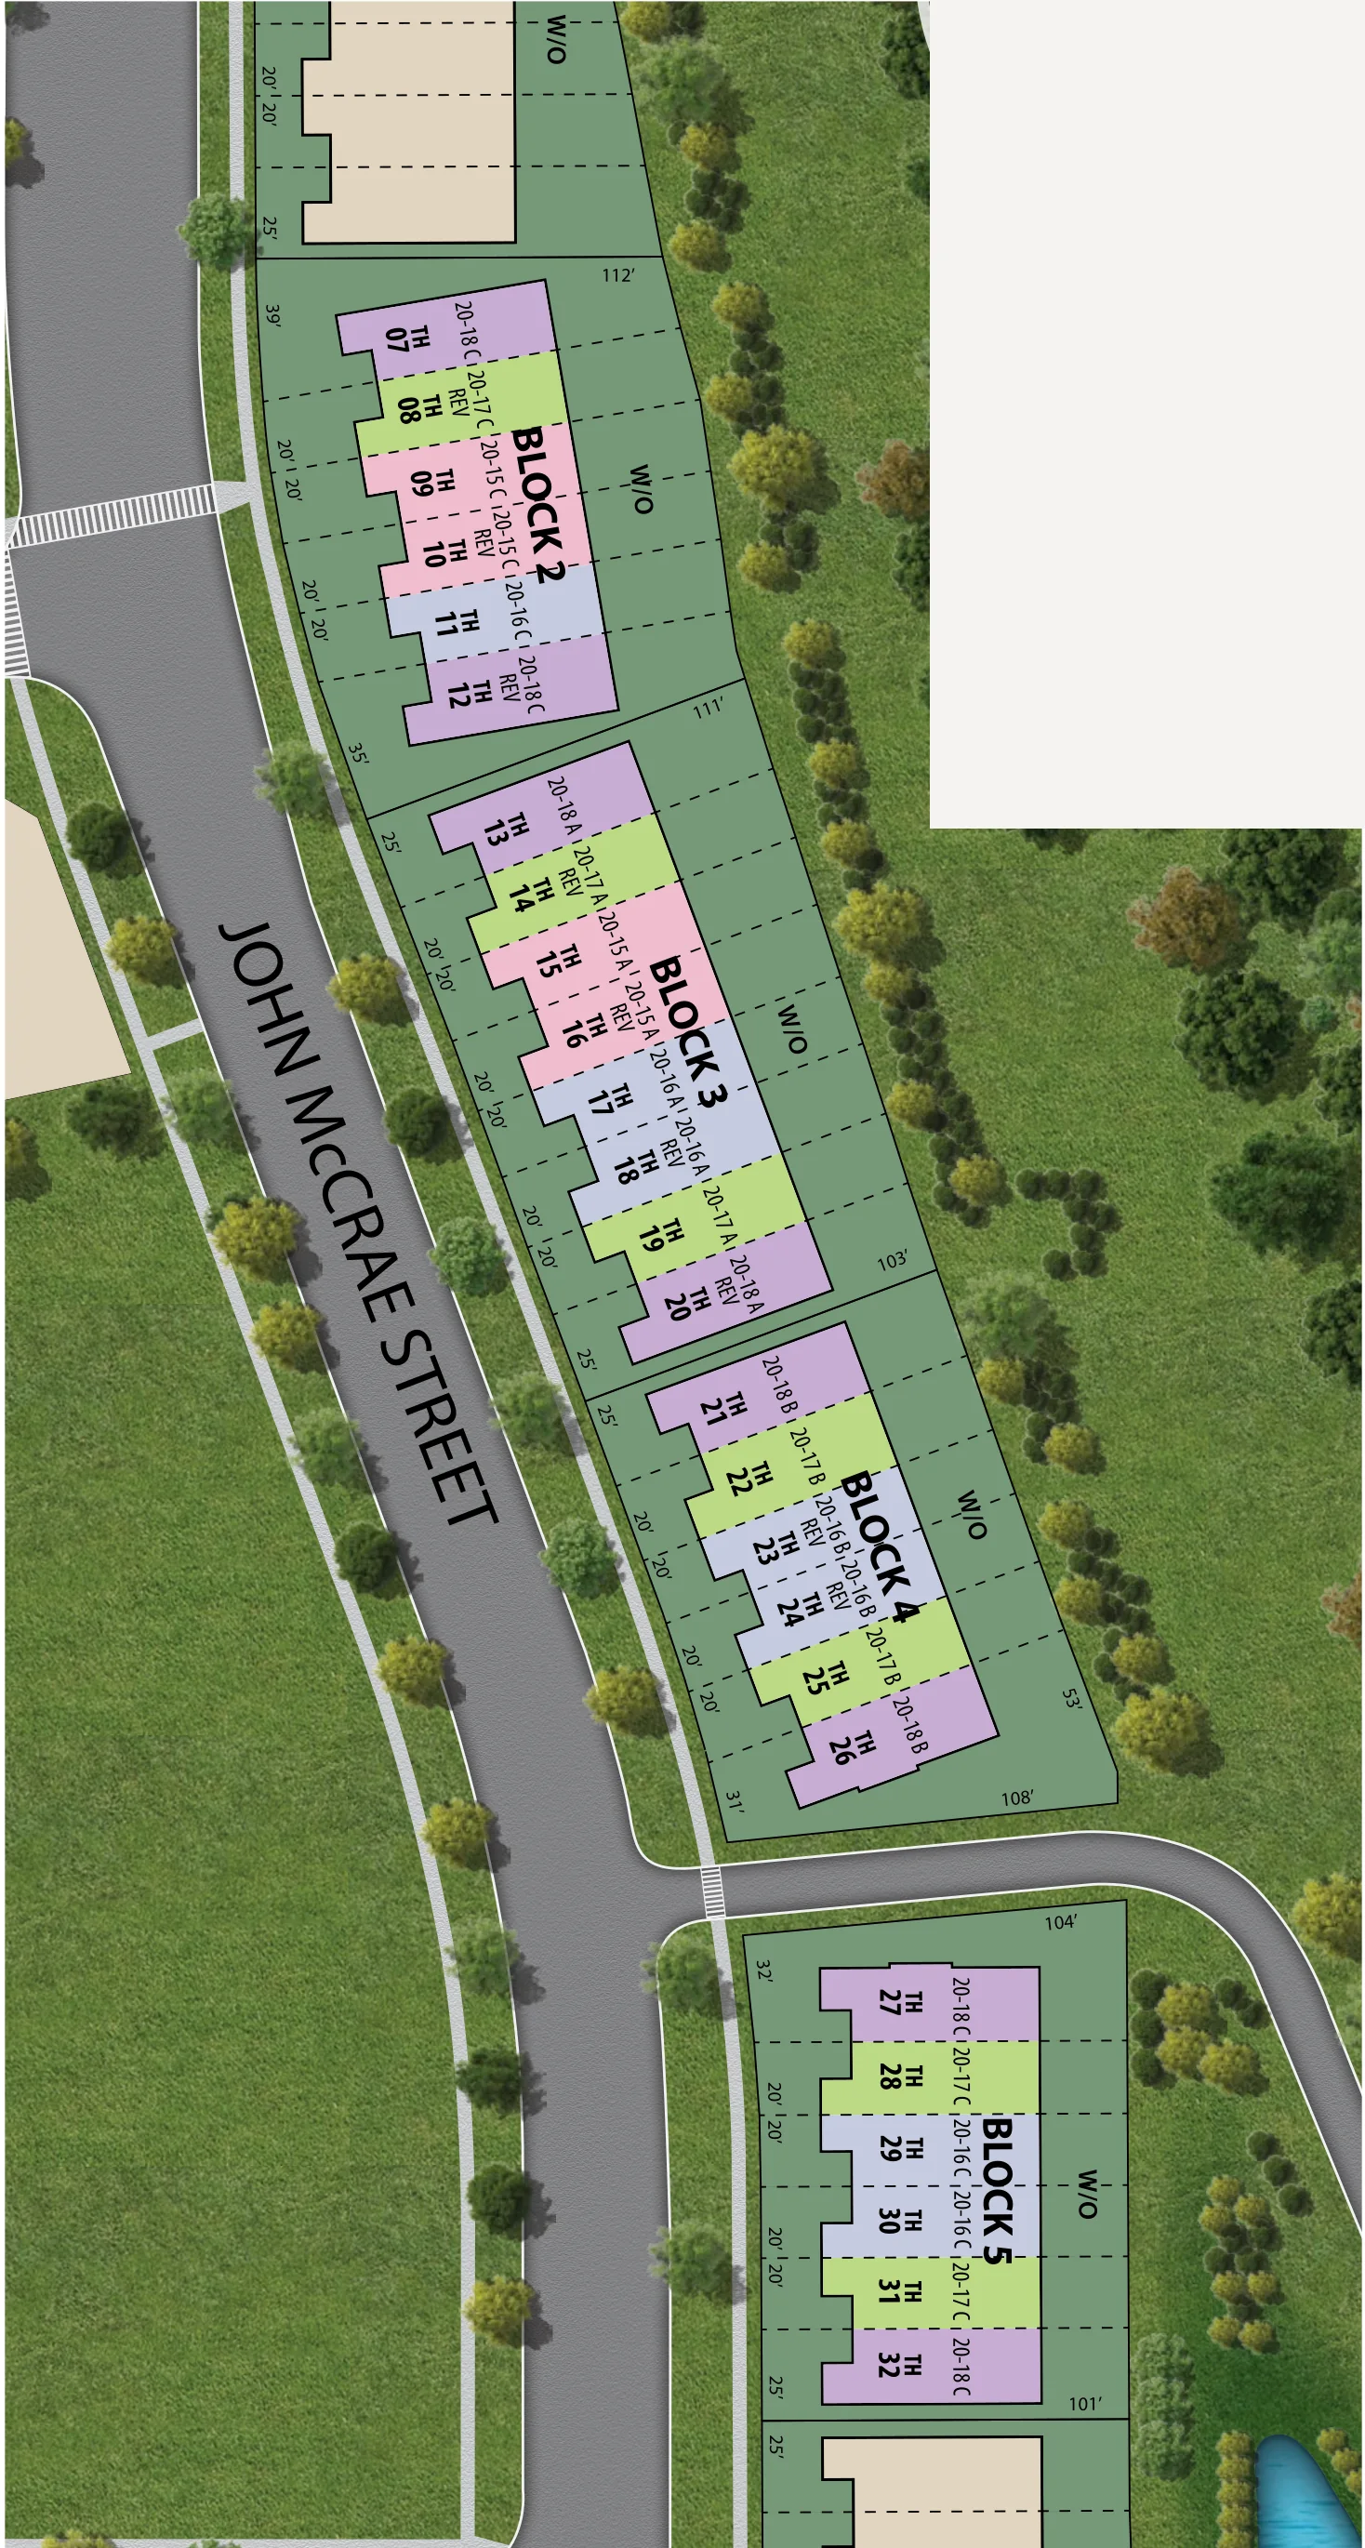
Select a plan to open it full size. All plans and dimensions are approximate and subject to change at the discretion of the Vendor. Lot frontages refer to the minimum width of the lot at the building set back unless marked otherwise. Landscaping and park layout is artist's concept only. E.&O.E.