Bayview Heights

Inside the model home

Photos show a furnished model home and may include upgrades.

Great room
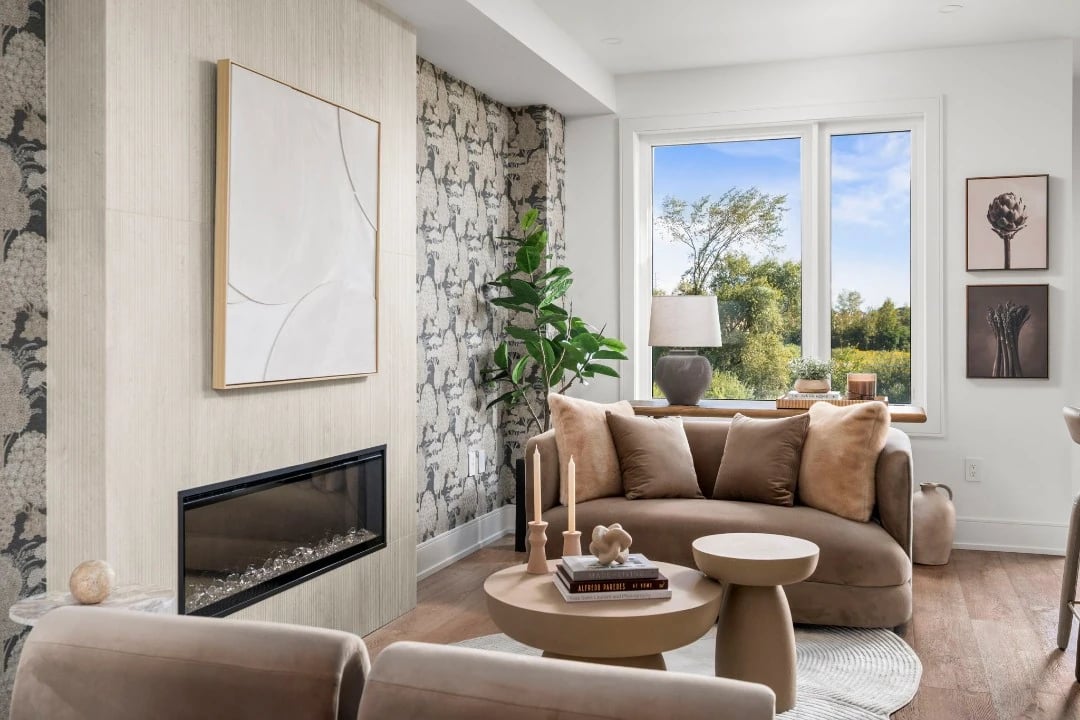
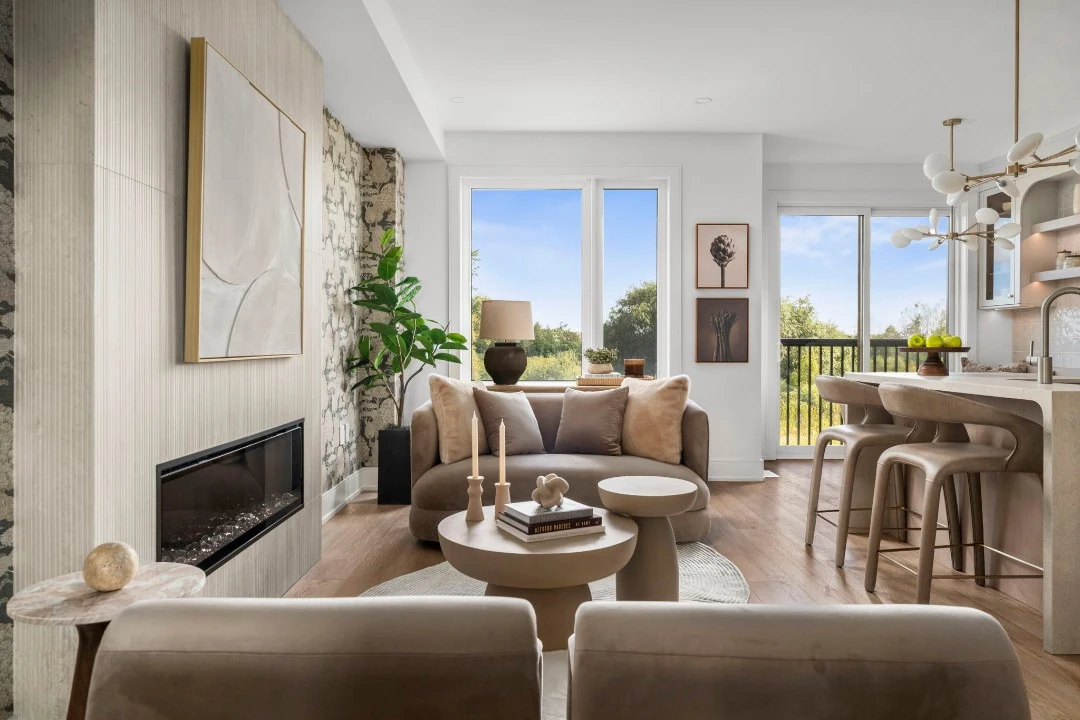
Great room with a linear fireplace, a curved sofa and a window facing trees
Great room seating with the fireplace wall and the kitchen island beyond
Sofa and round tables beside a window and a balcony door
Great room open to the kitchen island and its stools

Kitchen

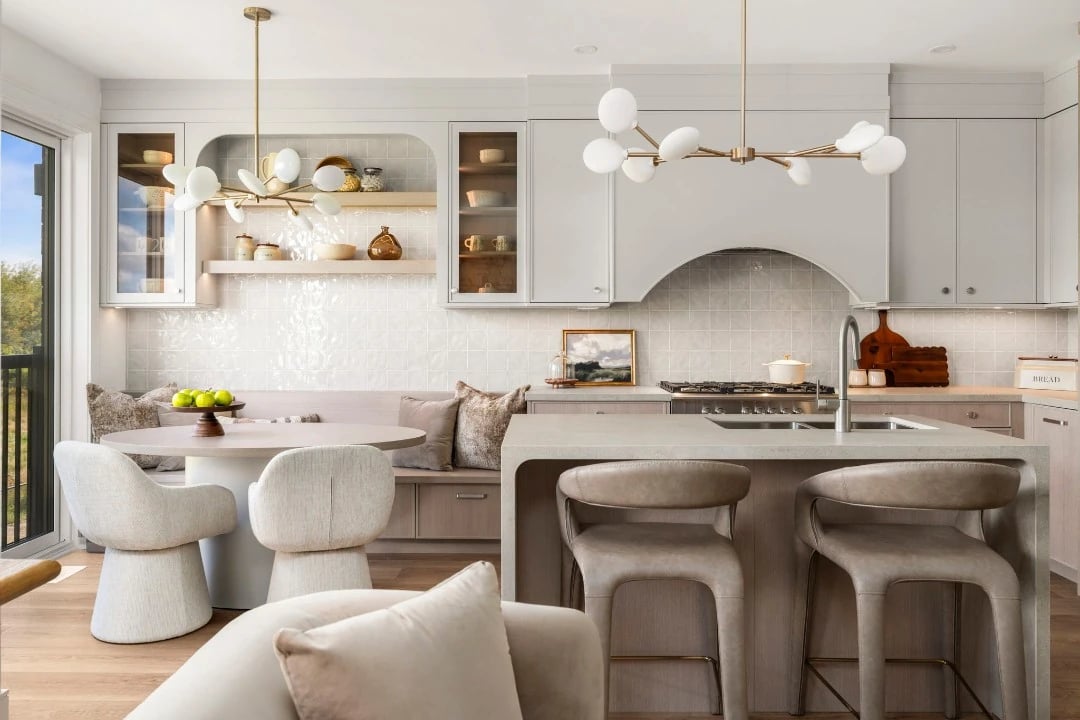
Kitchen with pale cabinets, a stone island with two stools and a tiled backsplash
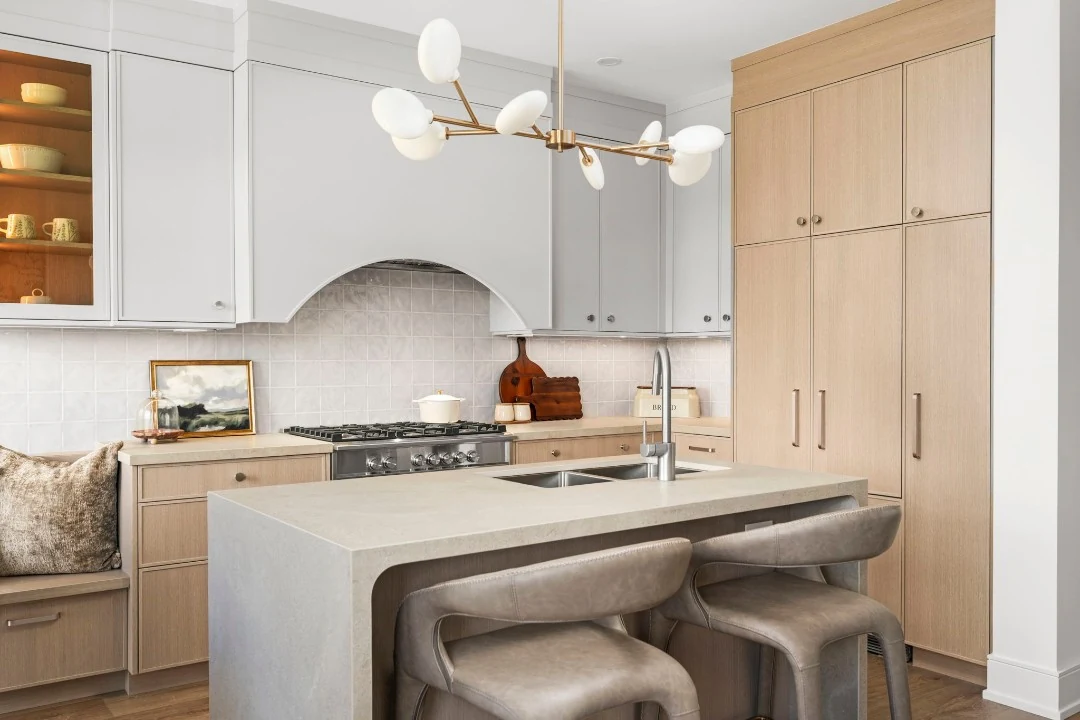
Kitchen island with a double sink in front of tall oak cabinets
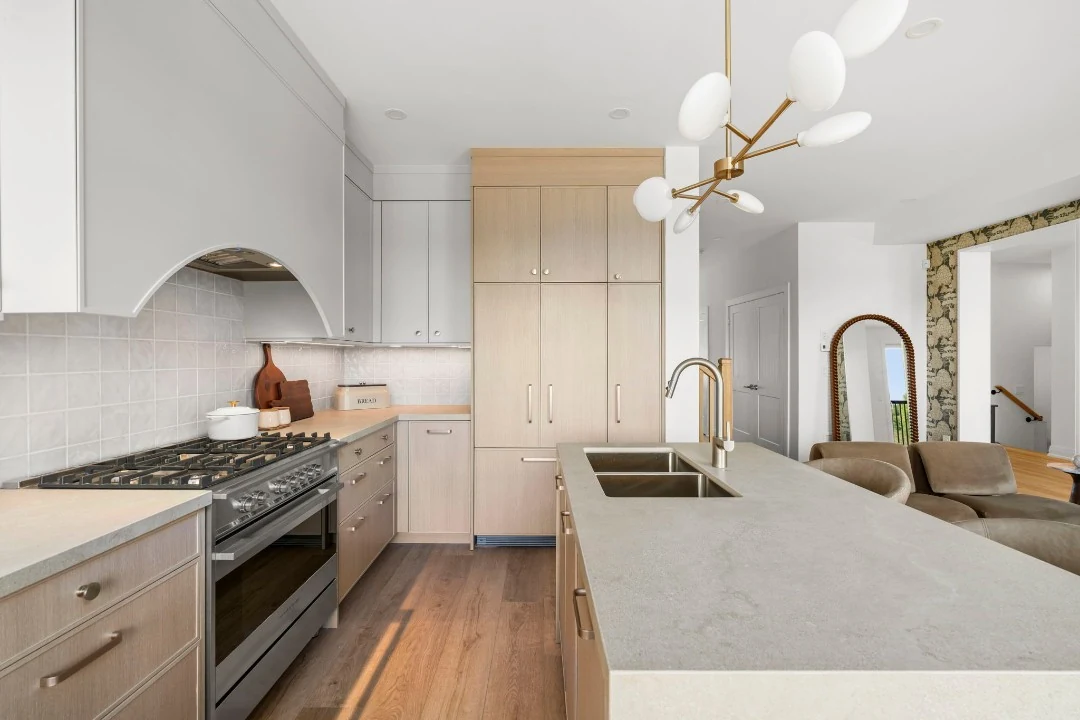
Gas range and stone island looking toward the great room
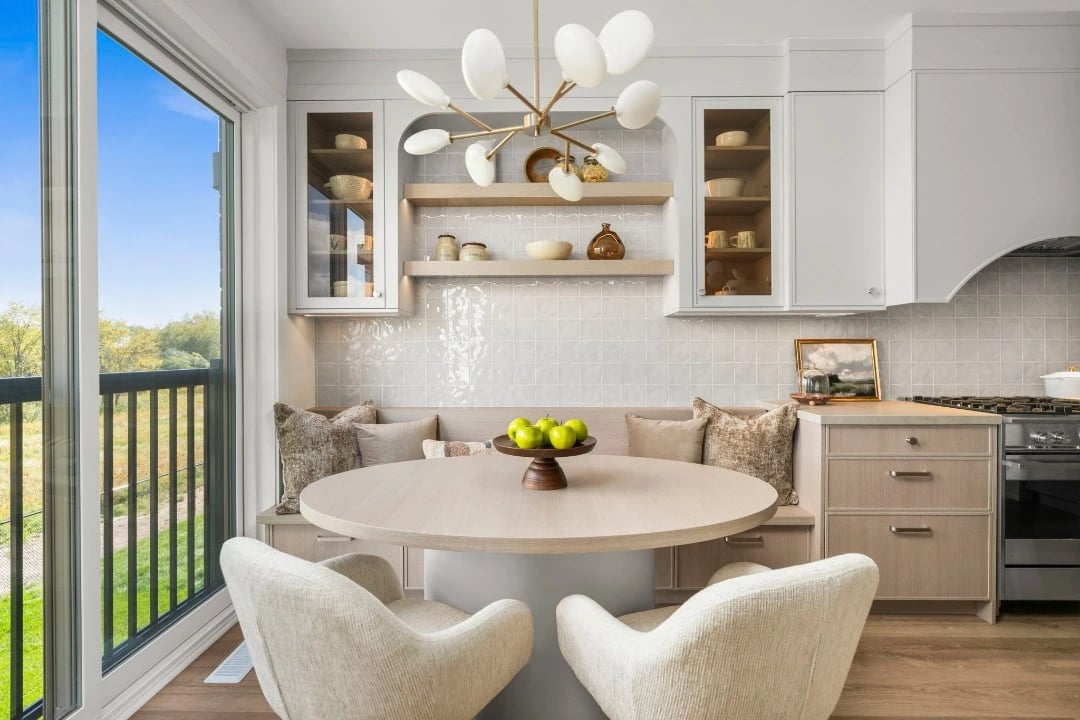
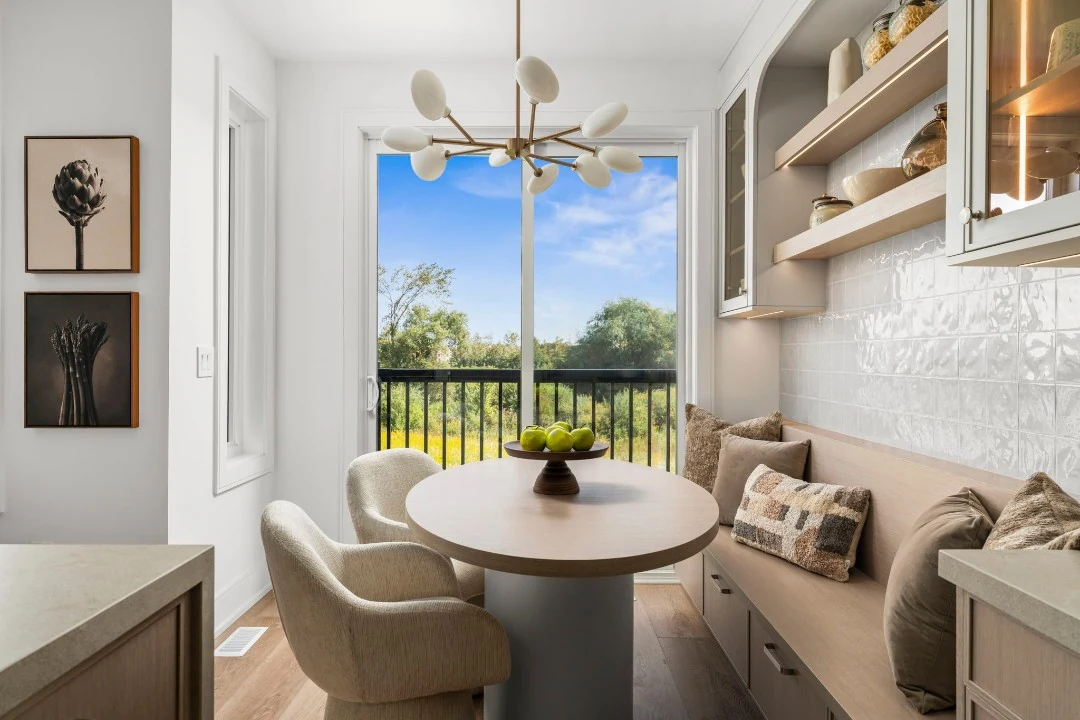
Breakfast nook with a round table, built-in bench and a wall of glass
Breakfast area with a bench, a round table and a glass door to a balcony

Primary suite

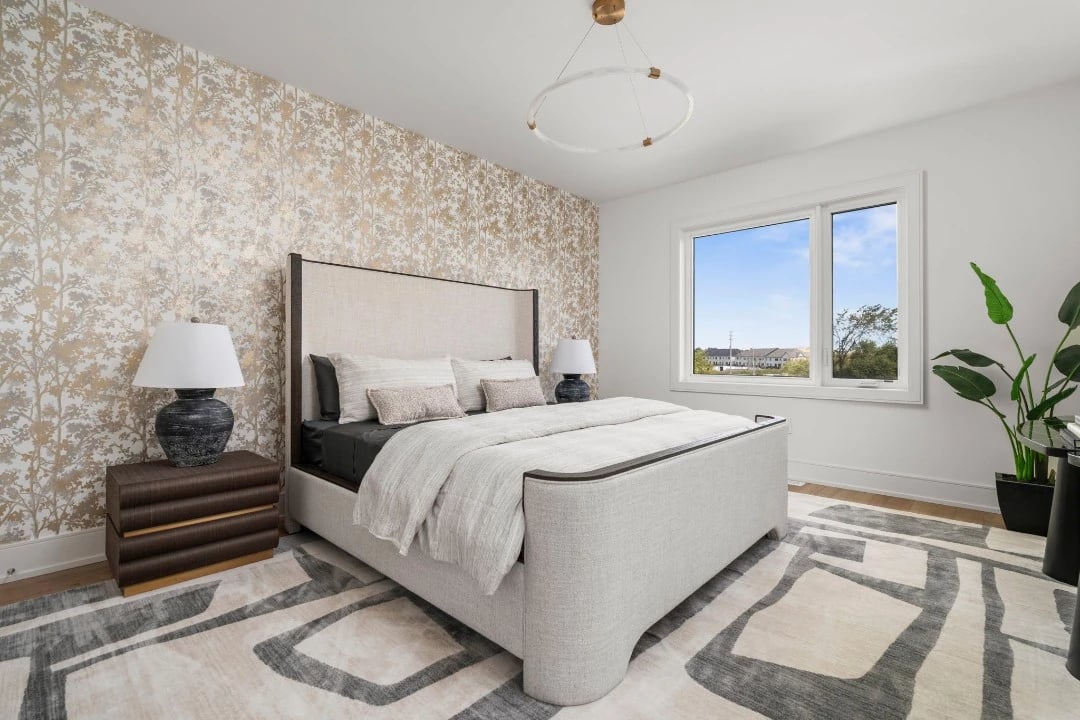
Primary bedroom with a gold patterned feature wall and an upholstered bed
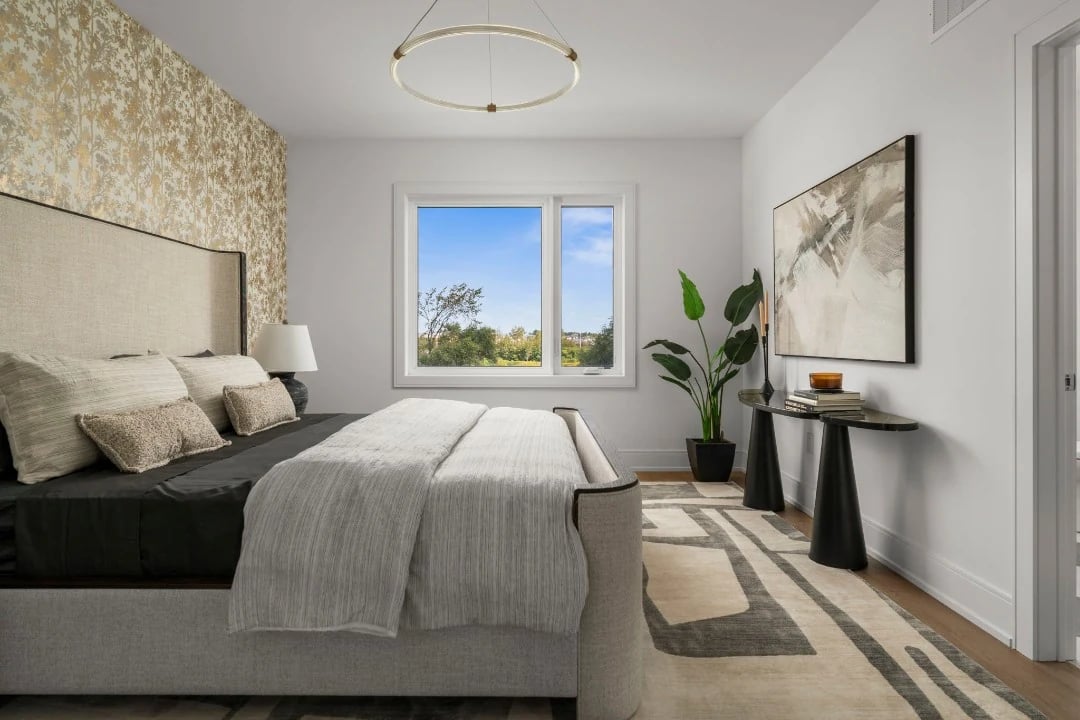
Primary bedroom with a window, a console table and a pendant light
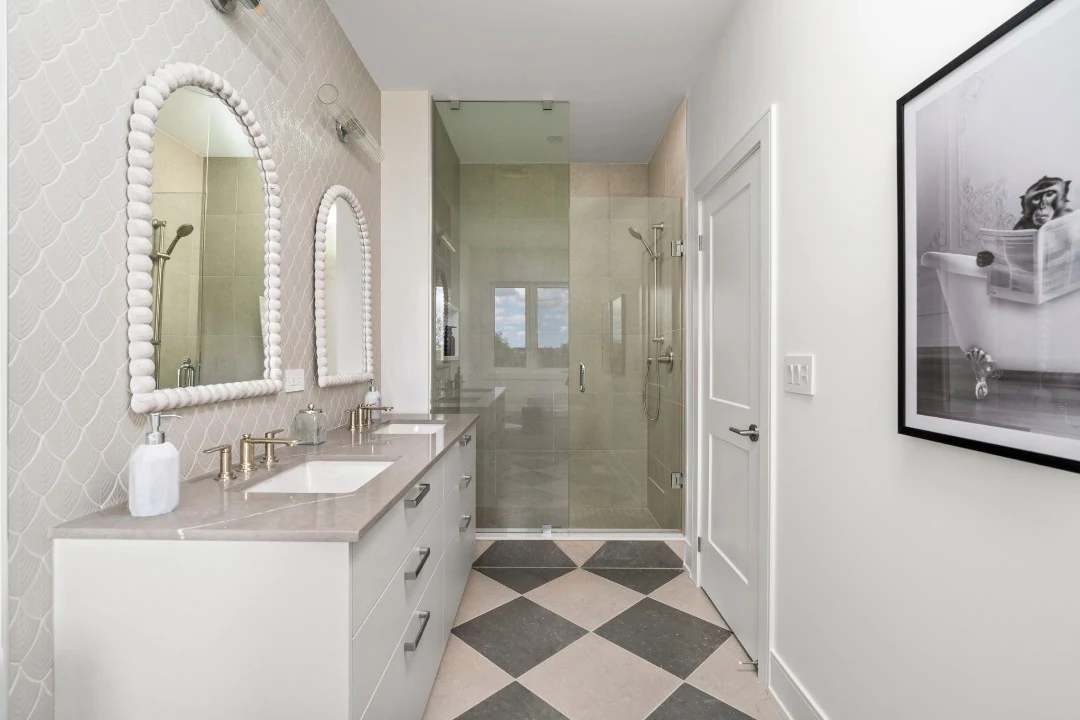
Ensuite with arched mirrors, a glass shower and a checkered tile floor
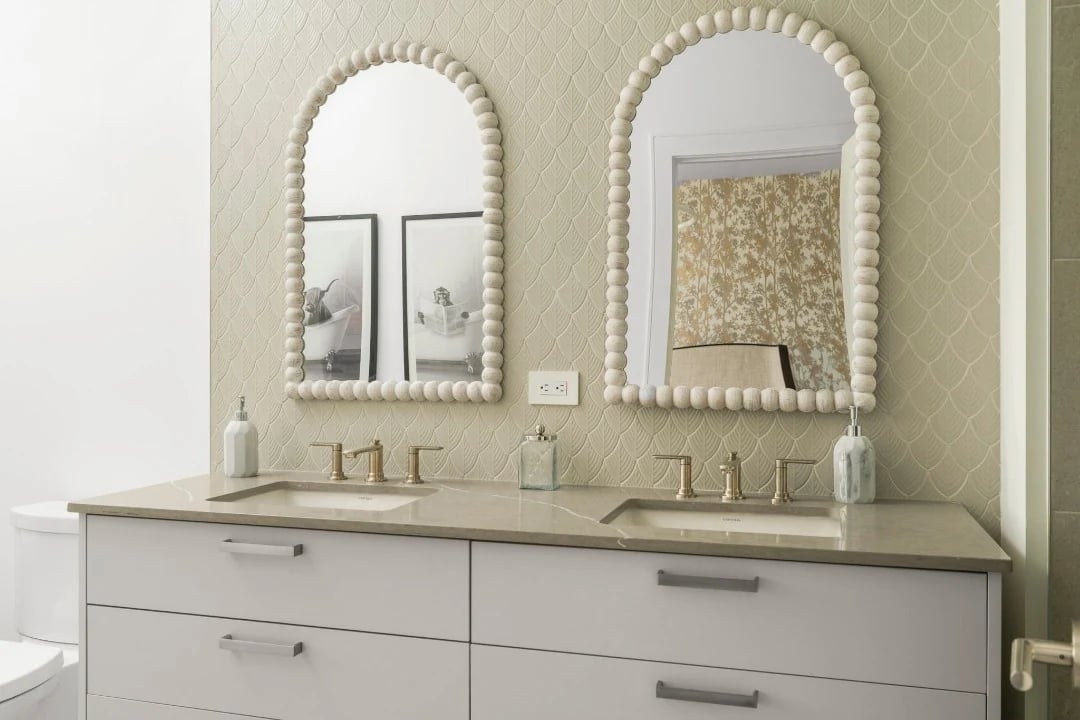
Double vanity with two arched mirrors on a pale tiled wall
Free-standing soaker tub under a window

Bedrooms

Bedroom with a coral mural wall, a daybed and a wood dresser
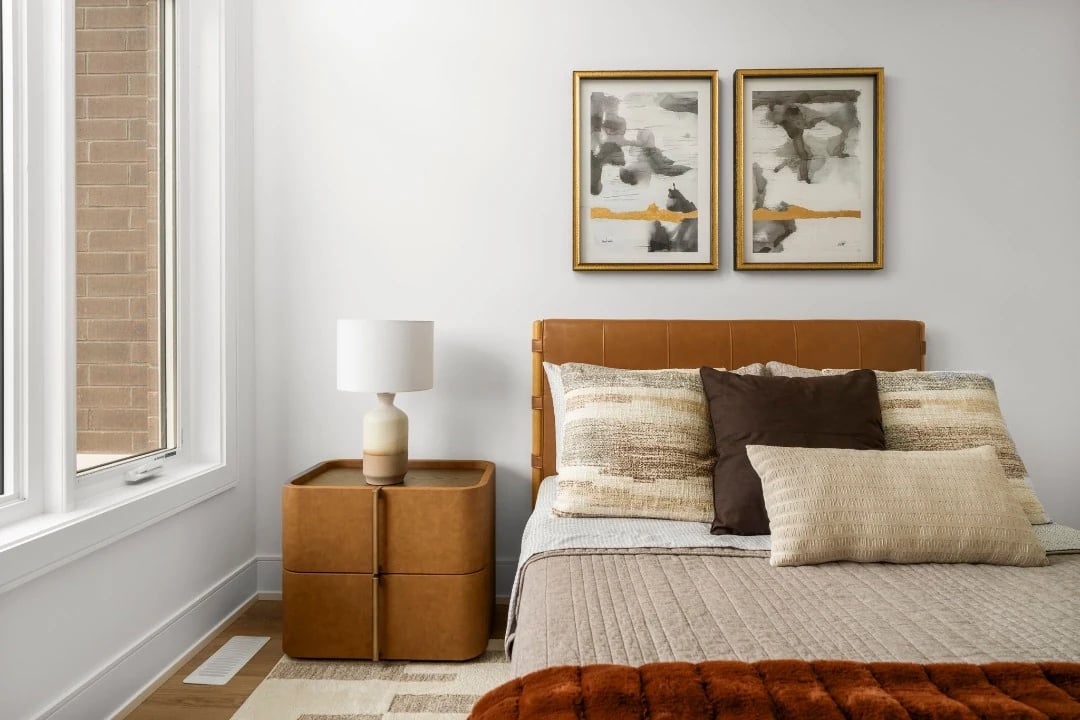
Bedroom with a leather headboard, a rust throw and framed art
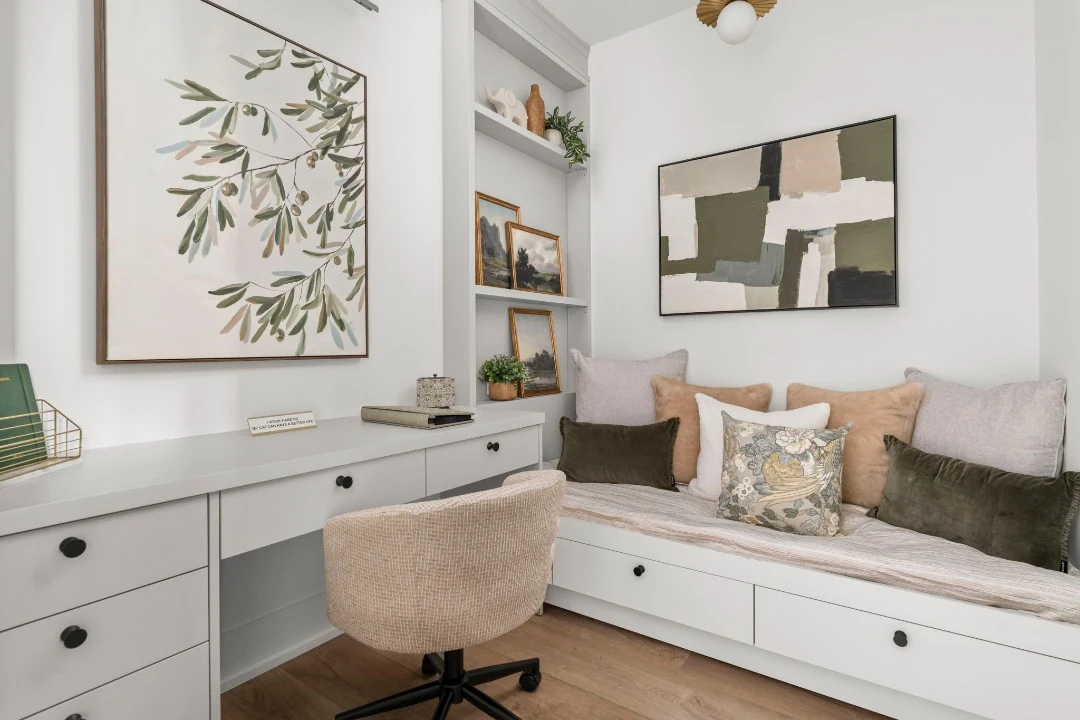
Small bedroom set up with a built-in desk, shelves and a window seat

Bathrooms

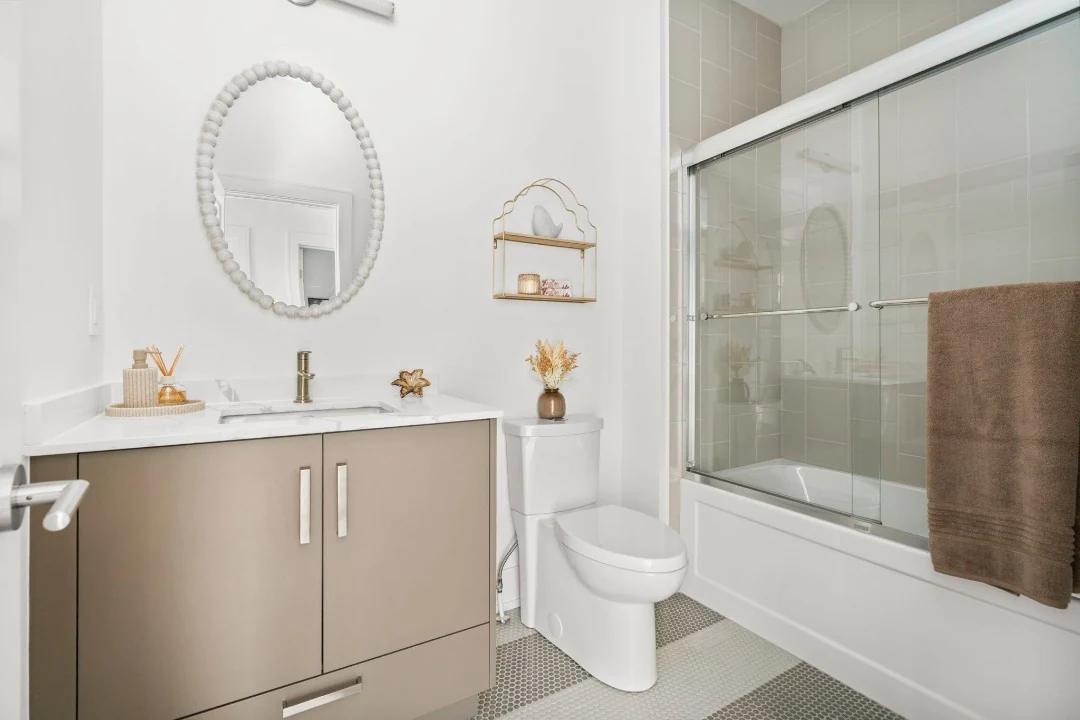
Bathroom with a taupe vanity, an oval mirror and a tub with glass doors
Bathroom with a round-cornered mirror and a glass shower

More of the home

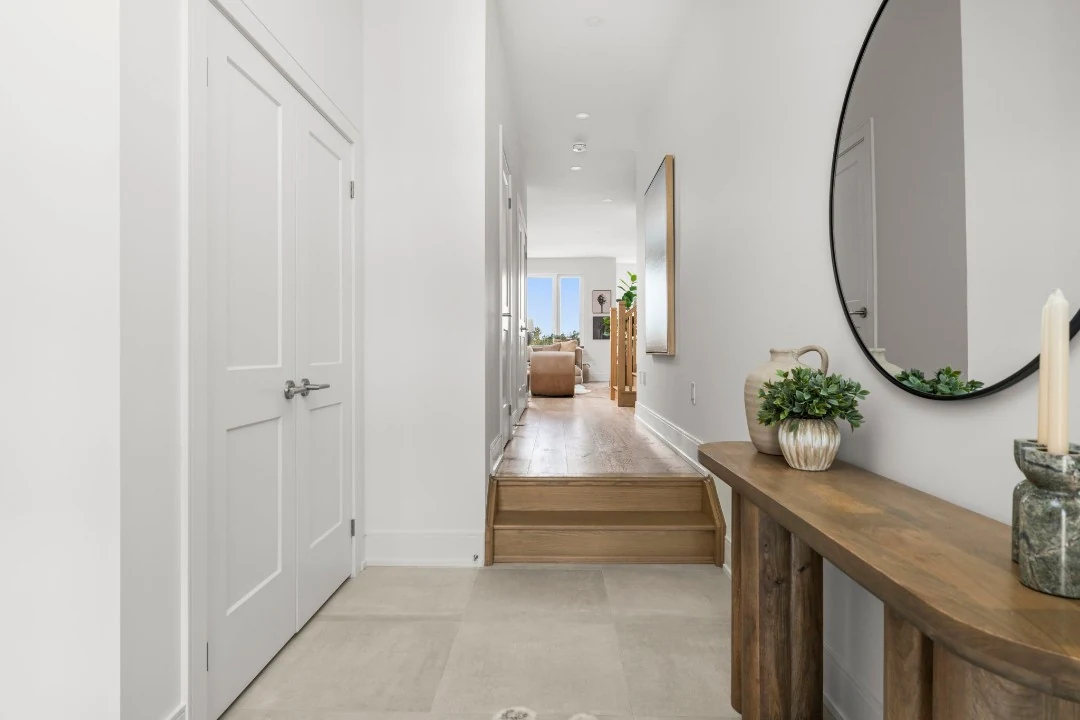
Entry hall with a double closet, a wood console and steps up to the main floor
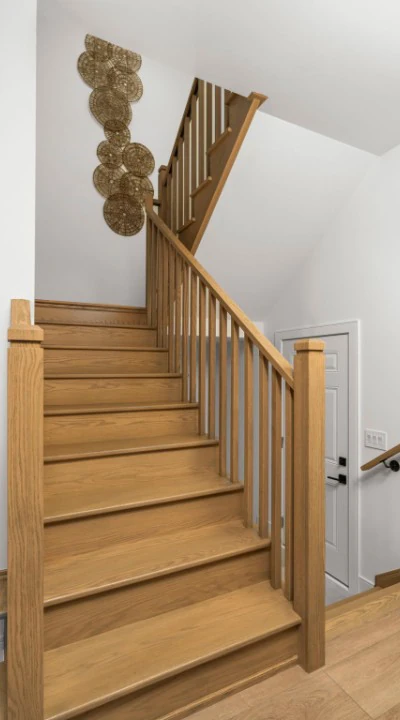
Oak staircase with wood railings turning up to the second floor
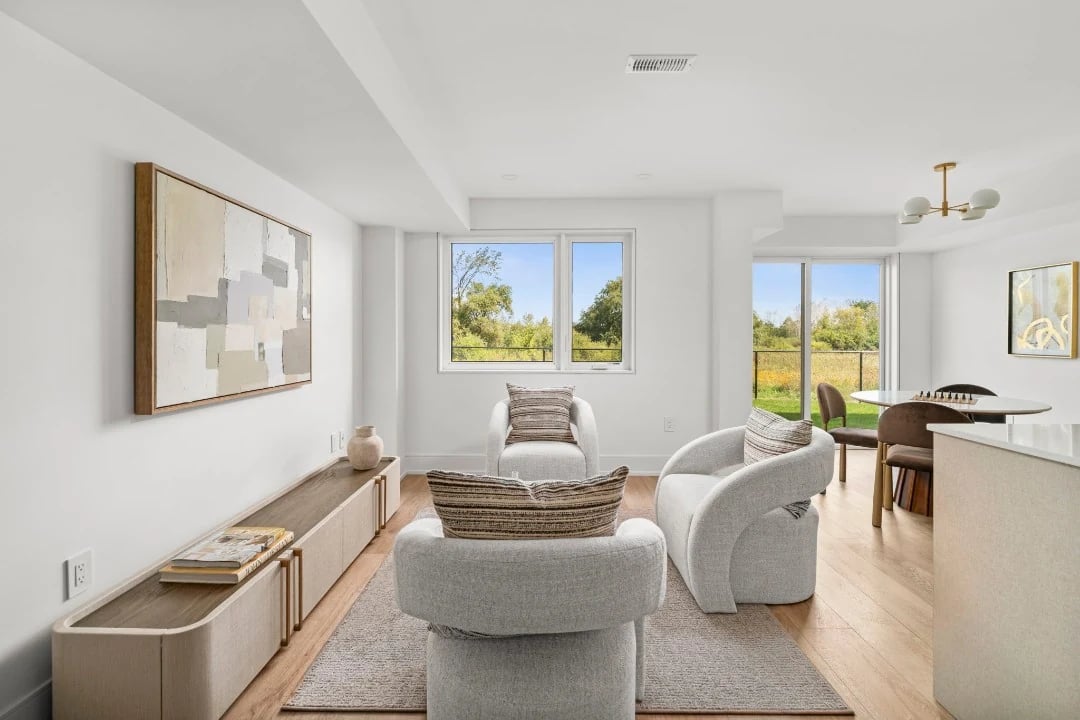
Lounge with white armchairs, a low console and a dining table by the windows
Wet bar with pale cabinets, floating shelves and a tiled wall
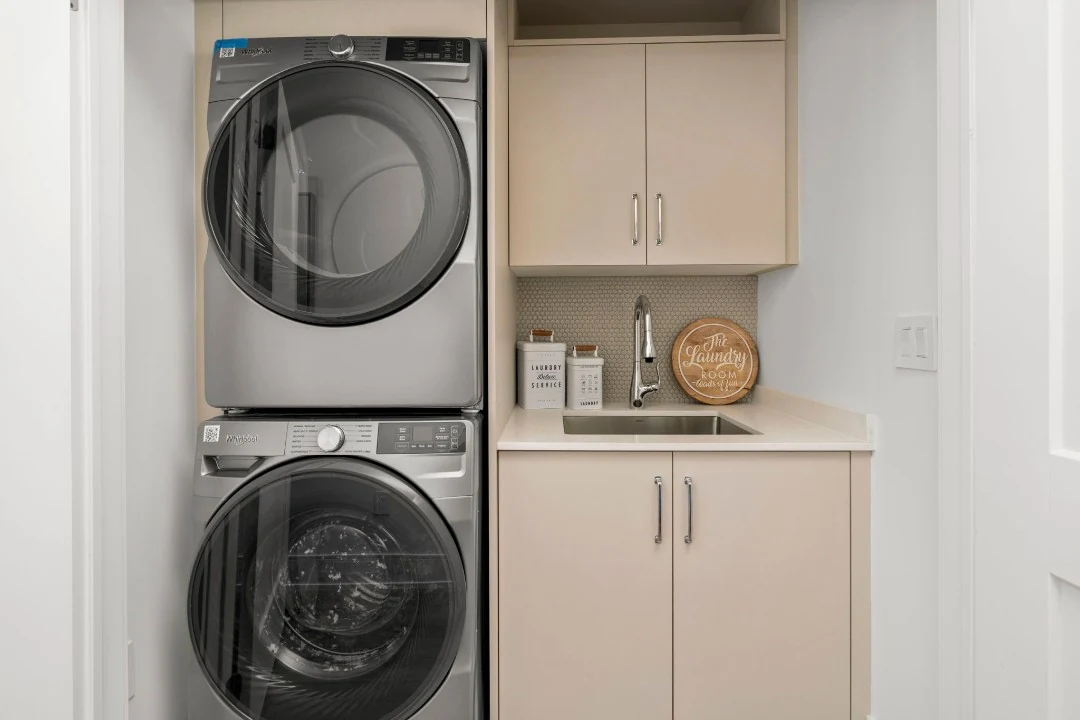
Laundry with a stacked washer and dryer beside a cabinet and sink

Photos show a furnished model home and may include upgrades.

647-822-9866Get floor plans