The Katherine
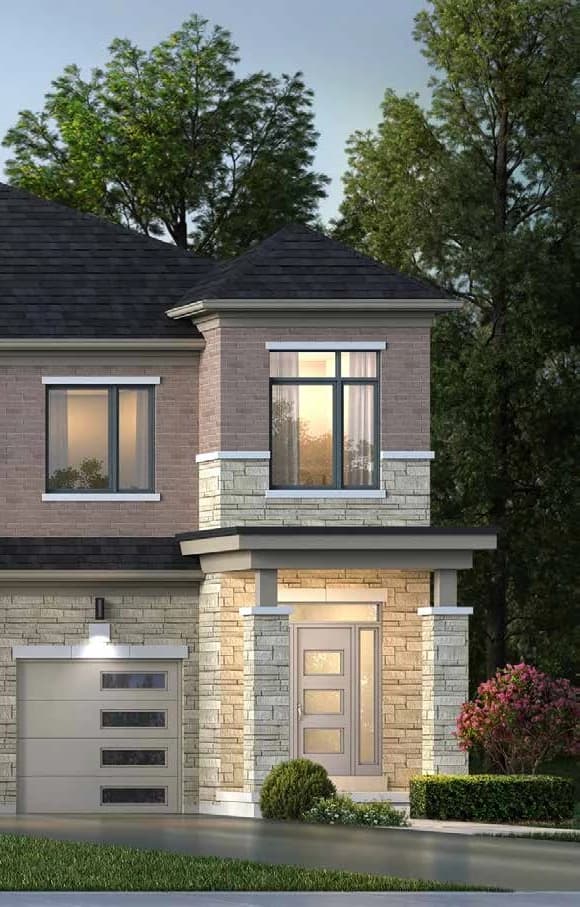
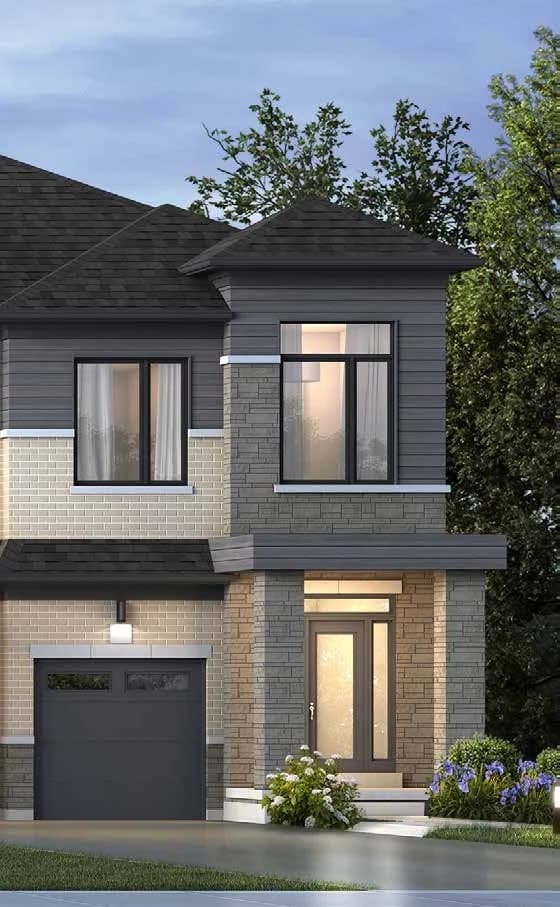

Artist's concept. Materials, specifications and floor plans are subject to change without notice. All floor plans are approximate dimensions. Actual usable floor space may vary from the stated floor area. E.&O.E.
- Size
- 1,815 sq ft, approximate
- Model
- 20-18
- Type
- Freehold 2-storey townhome, end unit
- Collection
- 20' Townhome Collection
- Bedrooms
- 3, optional 4th at added cost
- Bathrooms
- 2, optional 3rd at added cost
- Elevations
- A, B and C
- Price
- From $1,154,900*
*Gross price from the price list dated November 4, 2026. Prices and specifications are subject to change. Some lots are subject to a premium charge. E.&O.E.
Get pricing and availabilityFloor plans
Plans shown for Elevation A, followed by the alternate layouts for the other elevations and lot conditions.
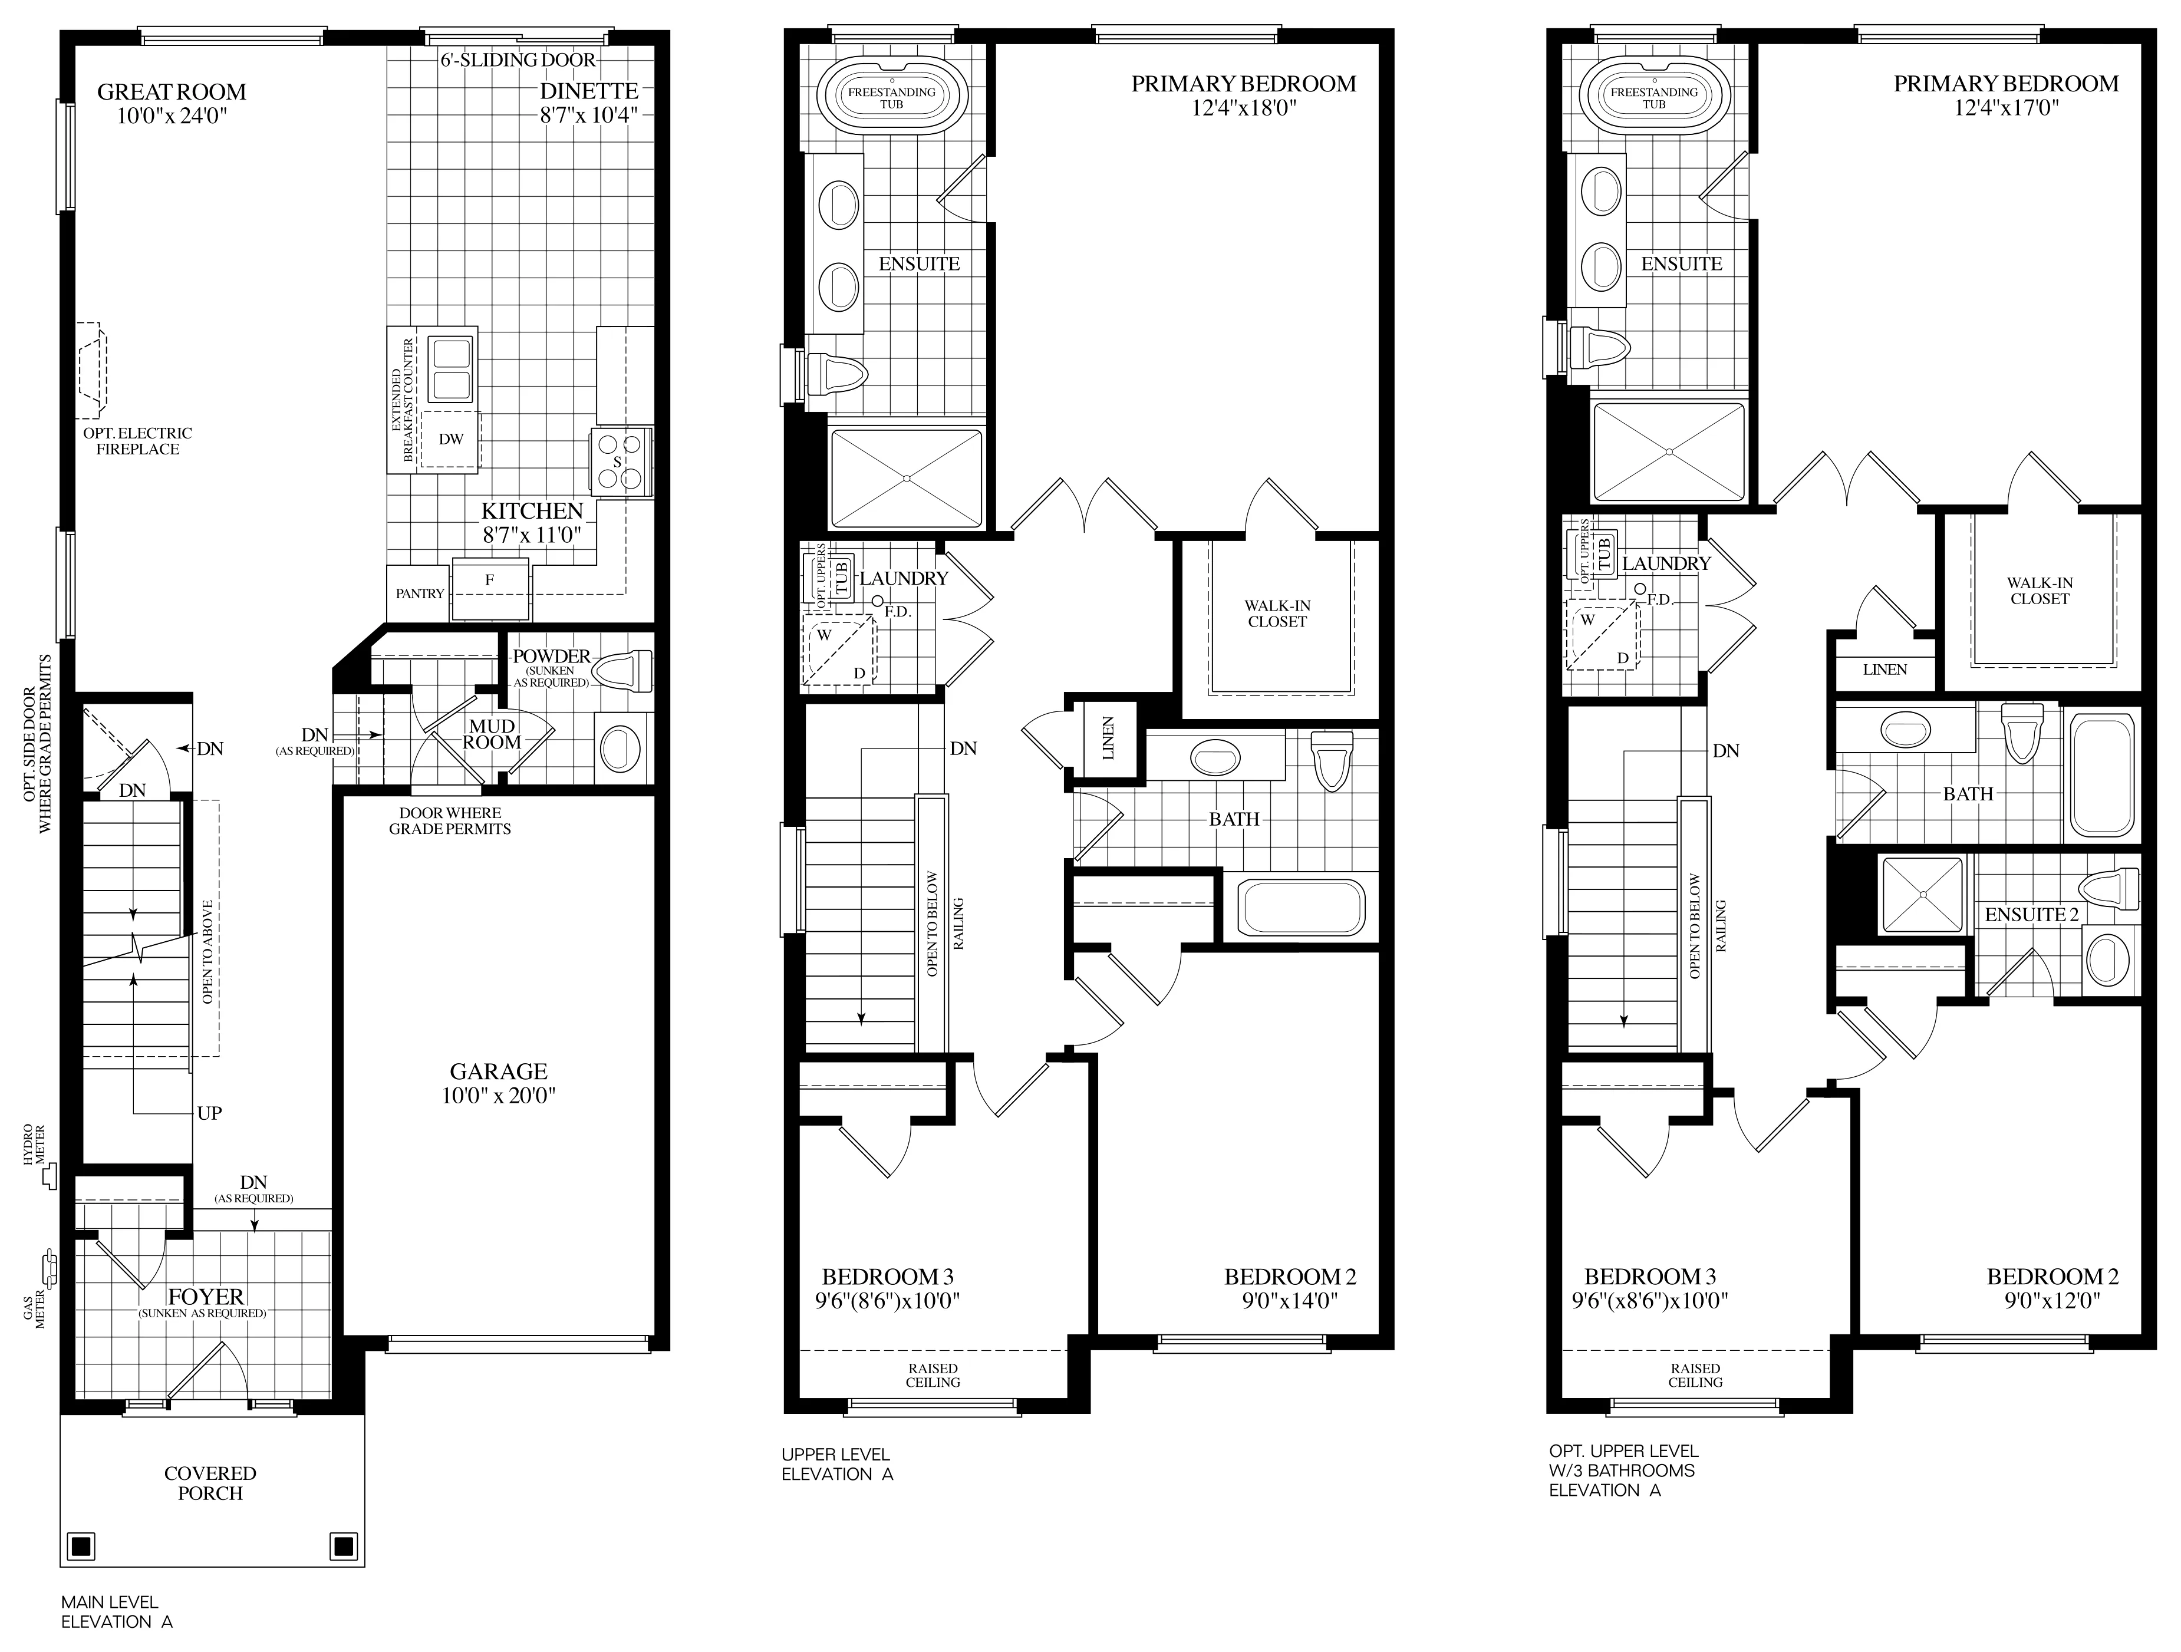
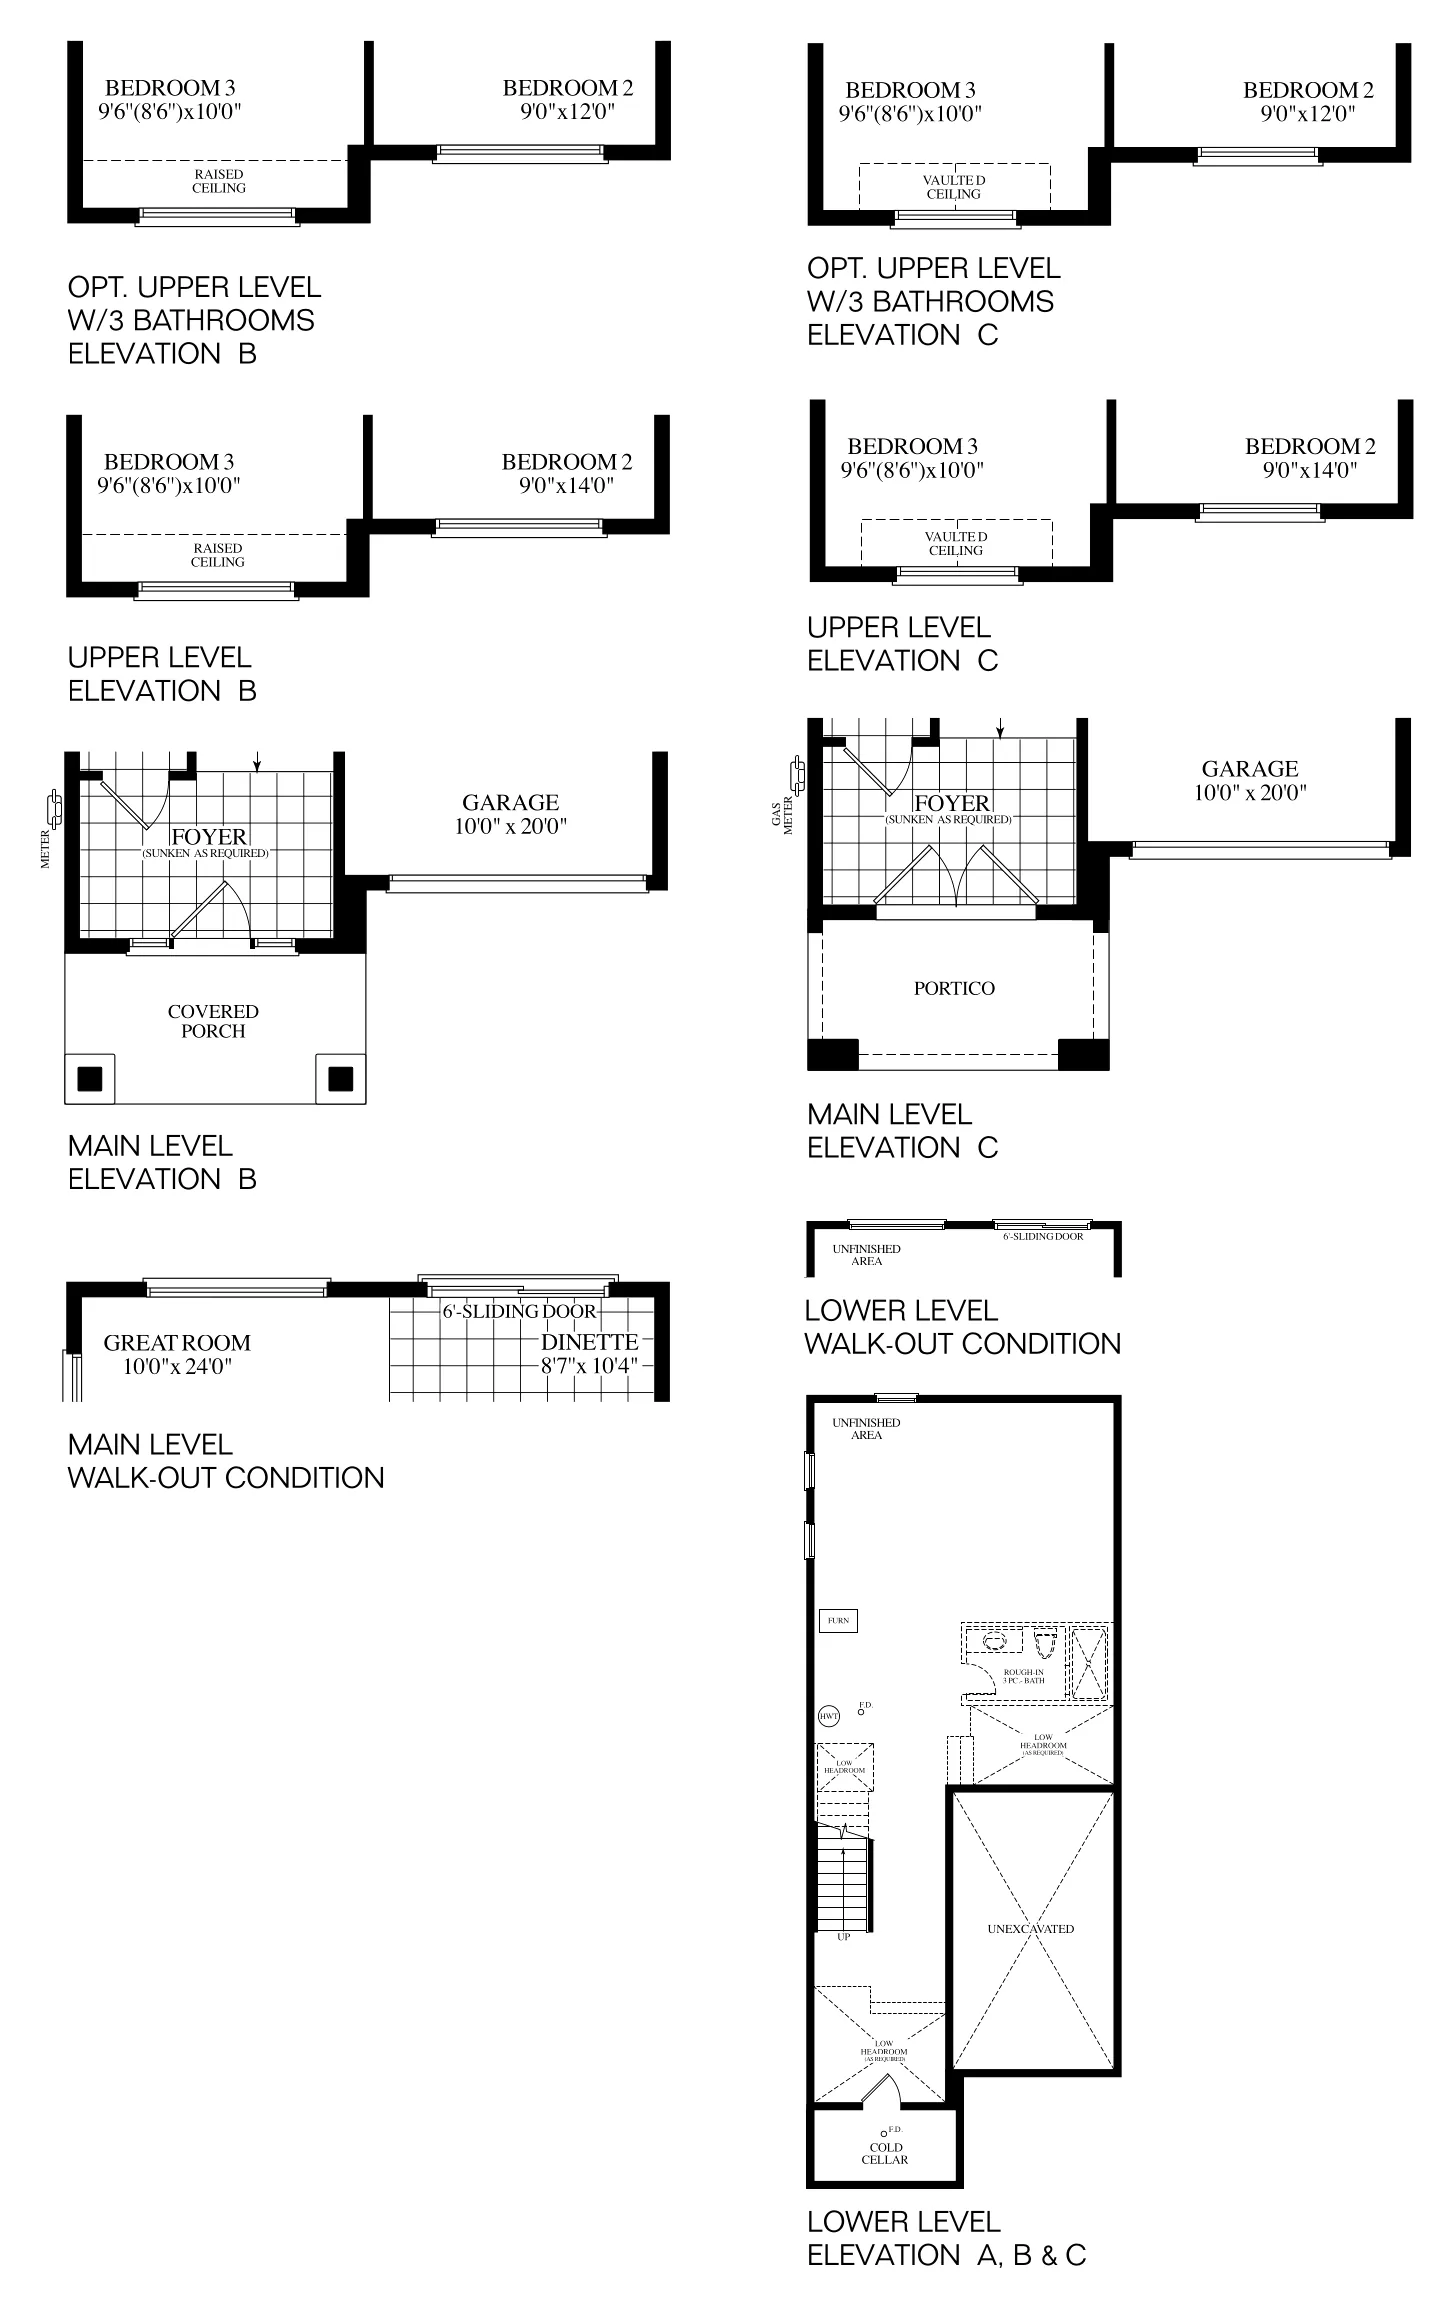
Select a plan to open it full size. Artist's concept. Materials, specifications and floor plans are subject to change without notice. All floor plans are approximate dimensions. Actual usable floor space may vary from the stated floor area. E.&O.E.